



A state-of-the-art machinery fleet
Continuous investment in technology to guarantee high-precision machining, competitive lead times and consistent quality.
In-house technology
A complete workshop
All mould machining is carried out in-house, from milling to testing. A broad and constantly updated machine park lets us control quality and lead times at every stage.
CNC milling
2 machining centres
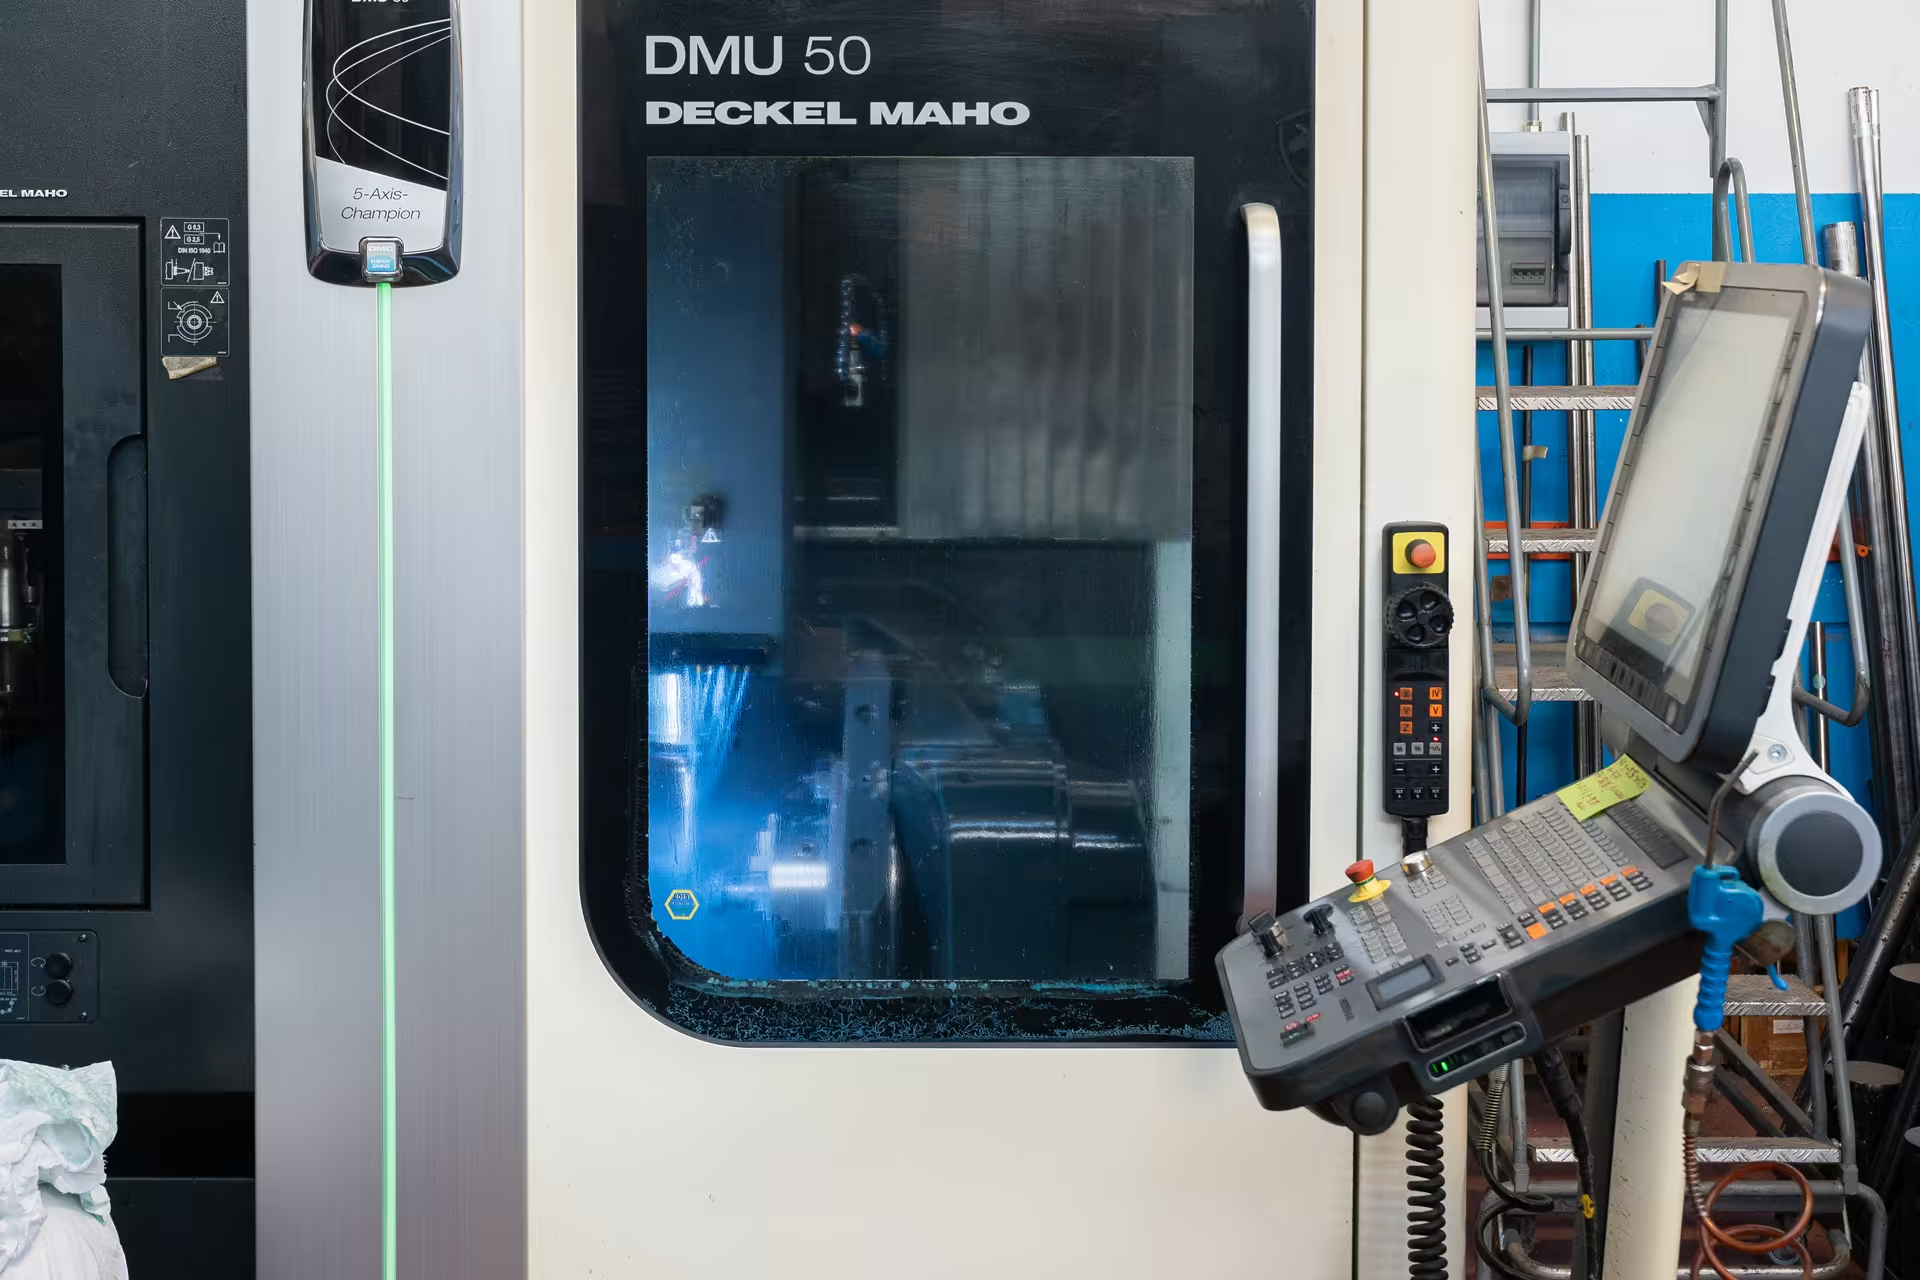
Deckel Maho DMU 50 — 5 assi
5-axis milling centre for machining complex shapes in a single setup. The heart of our mould making.
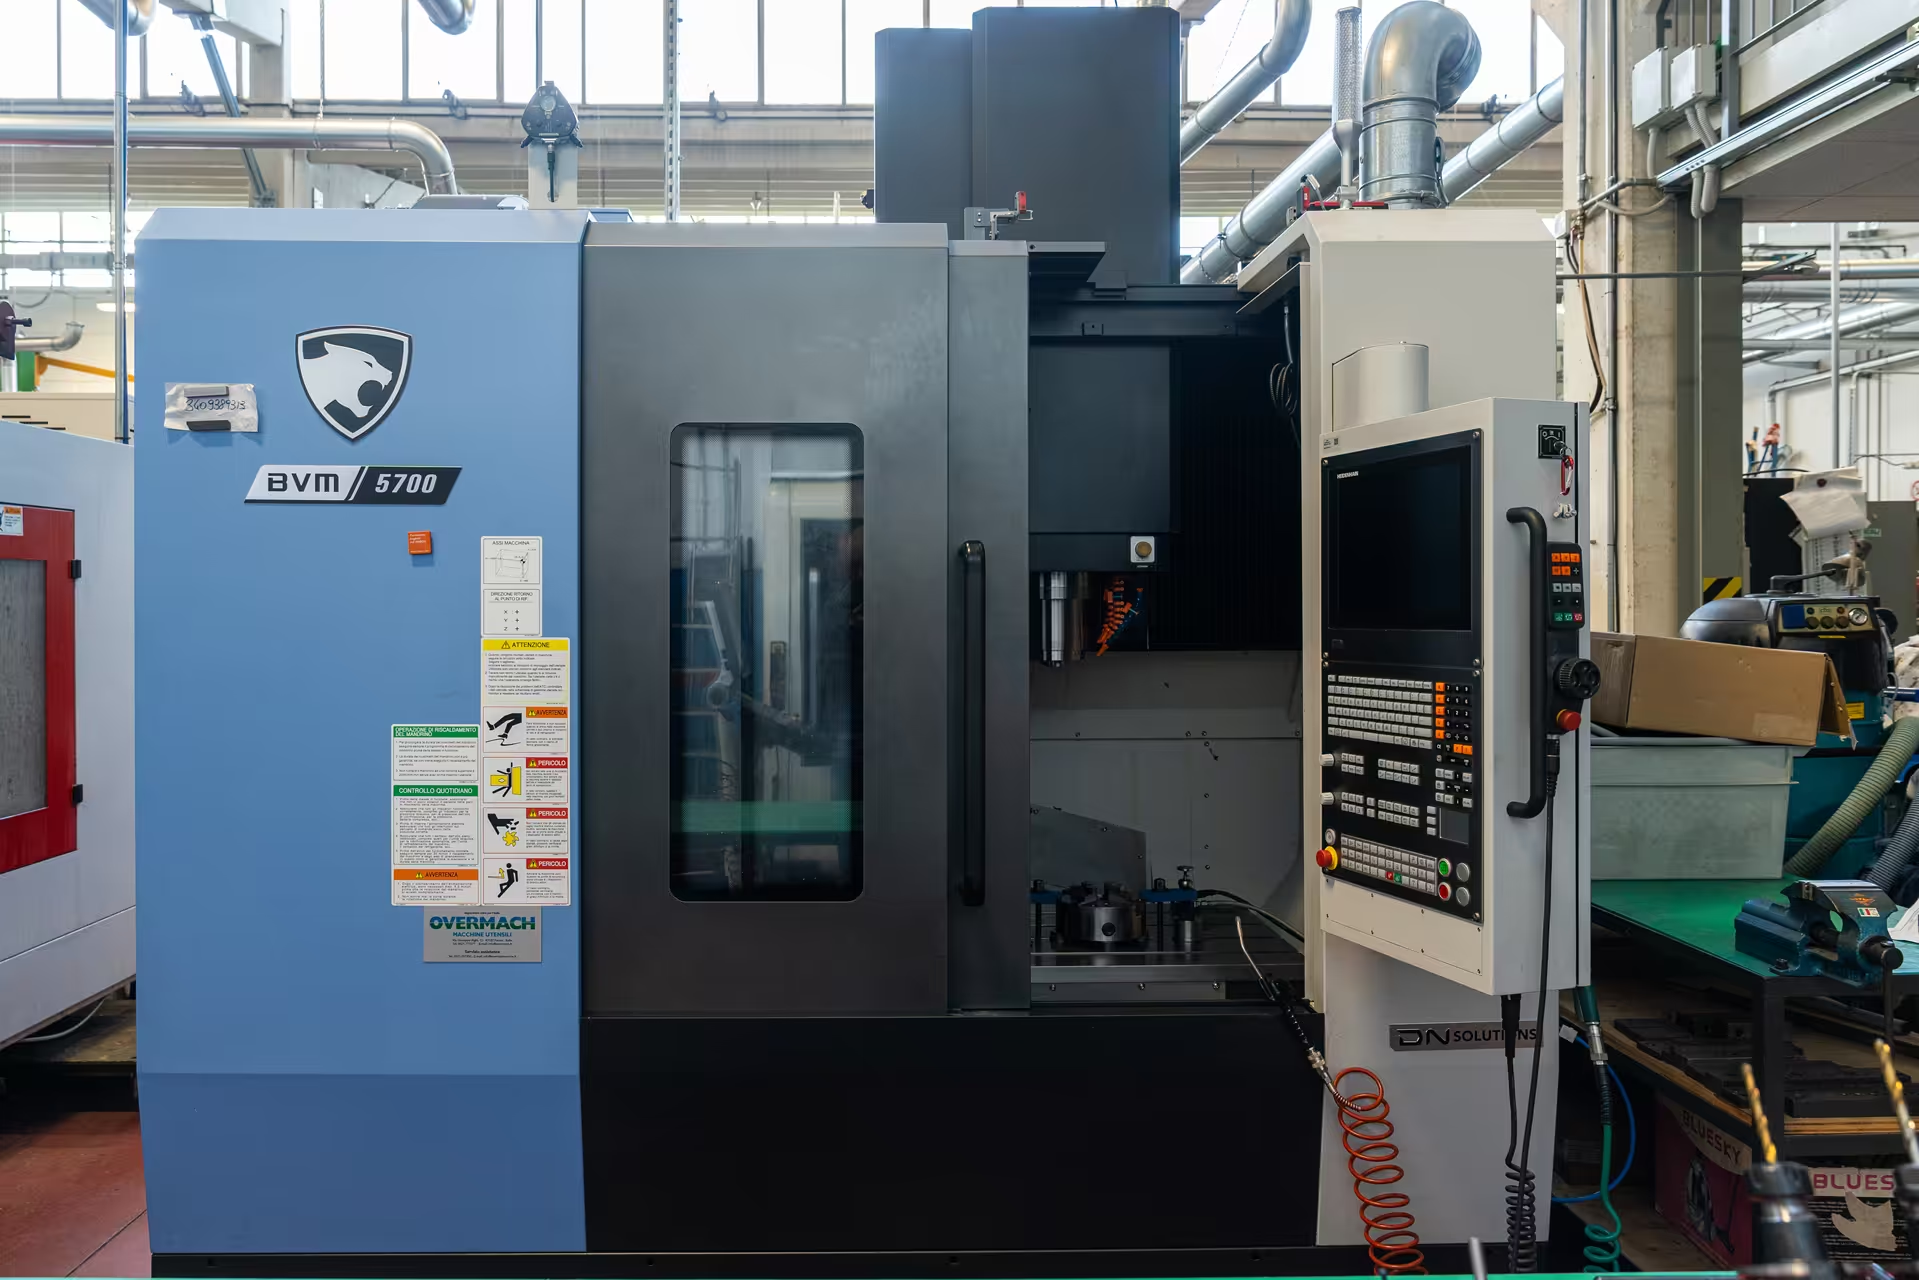
BVM Heidenhain BVM 5700
Vertical machining centre with Heidenhain control for precision machining of plates and mould components.
CNC turning
Y-axis lathe
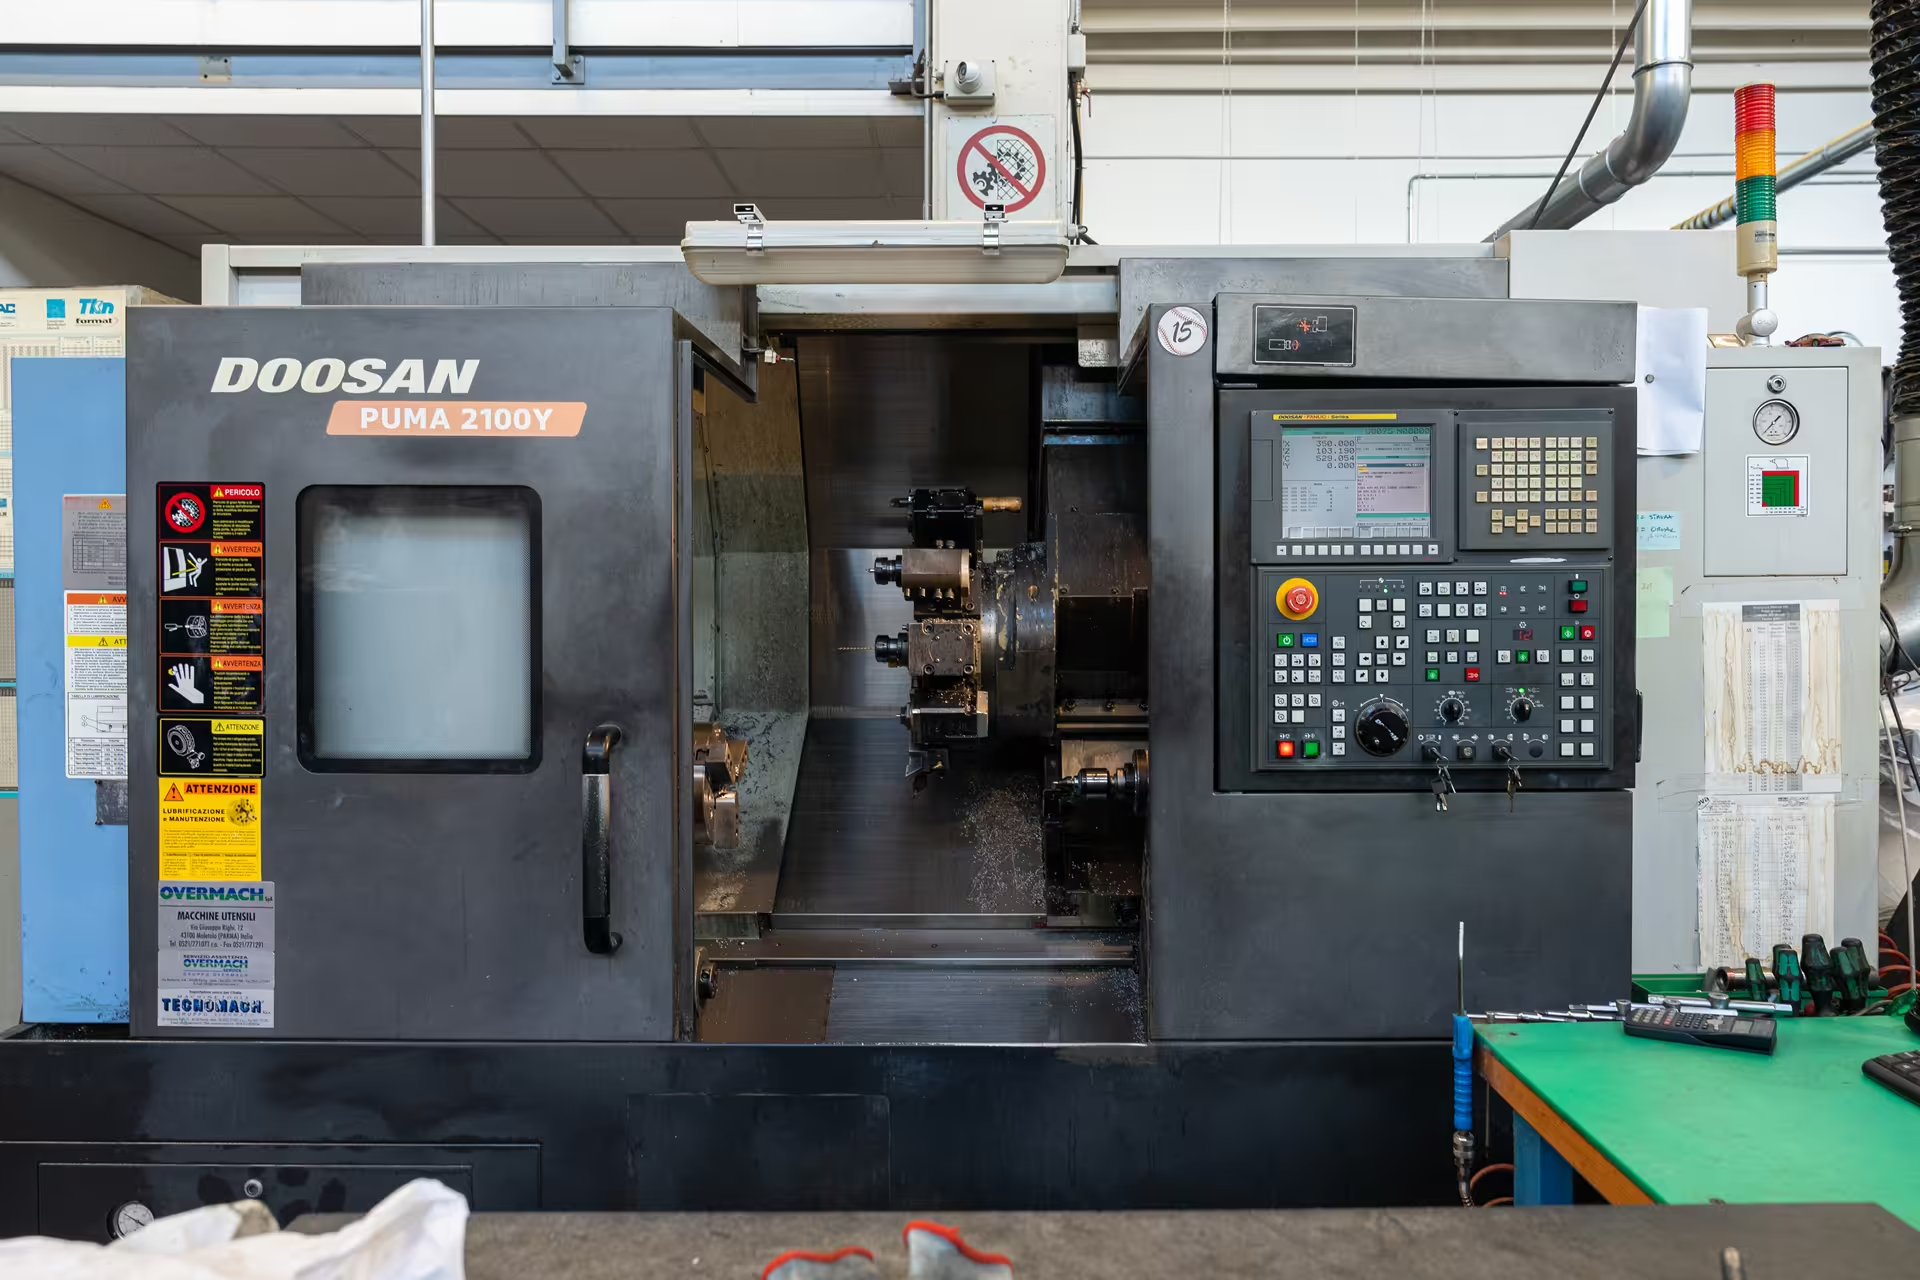
Doosan PUMA 2100Y
CNC lathe with Y axis for complete machining of turned and milled parts in a single setup.
Complete machining
The Y-axis lathe lets us produce the mould's turned and milled components in-house, without subcontracting: better quality control and shorter lead times.
EDM
Sinker and wire
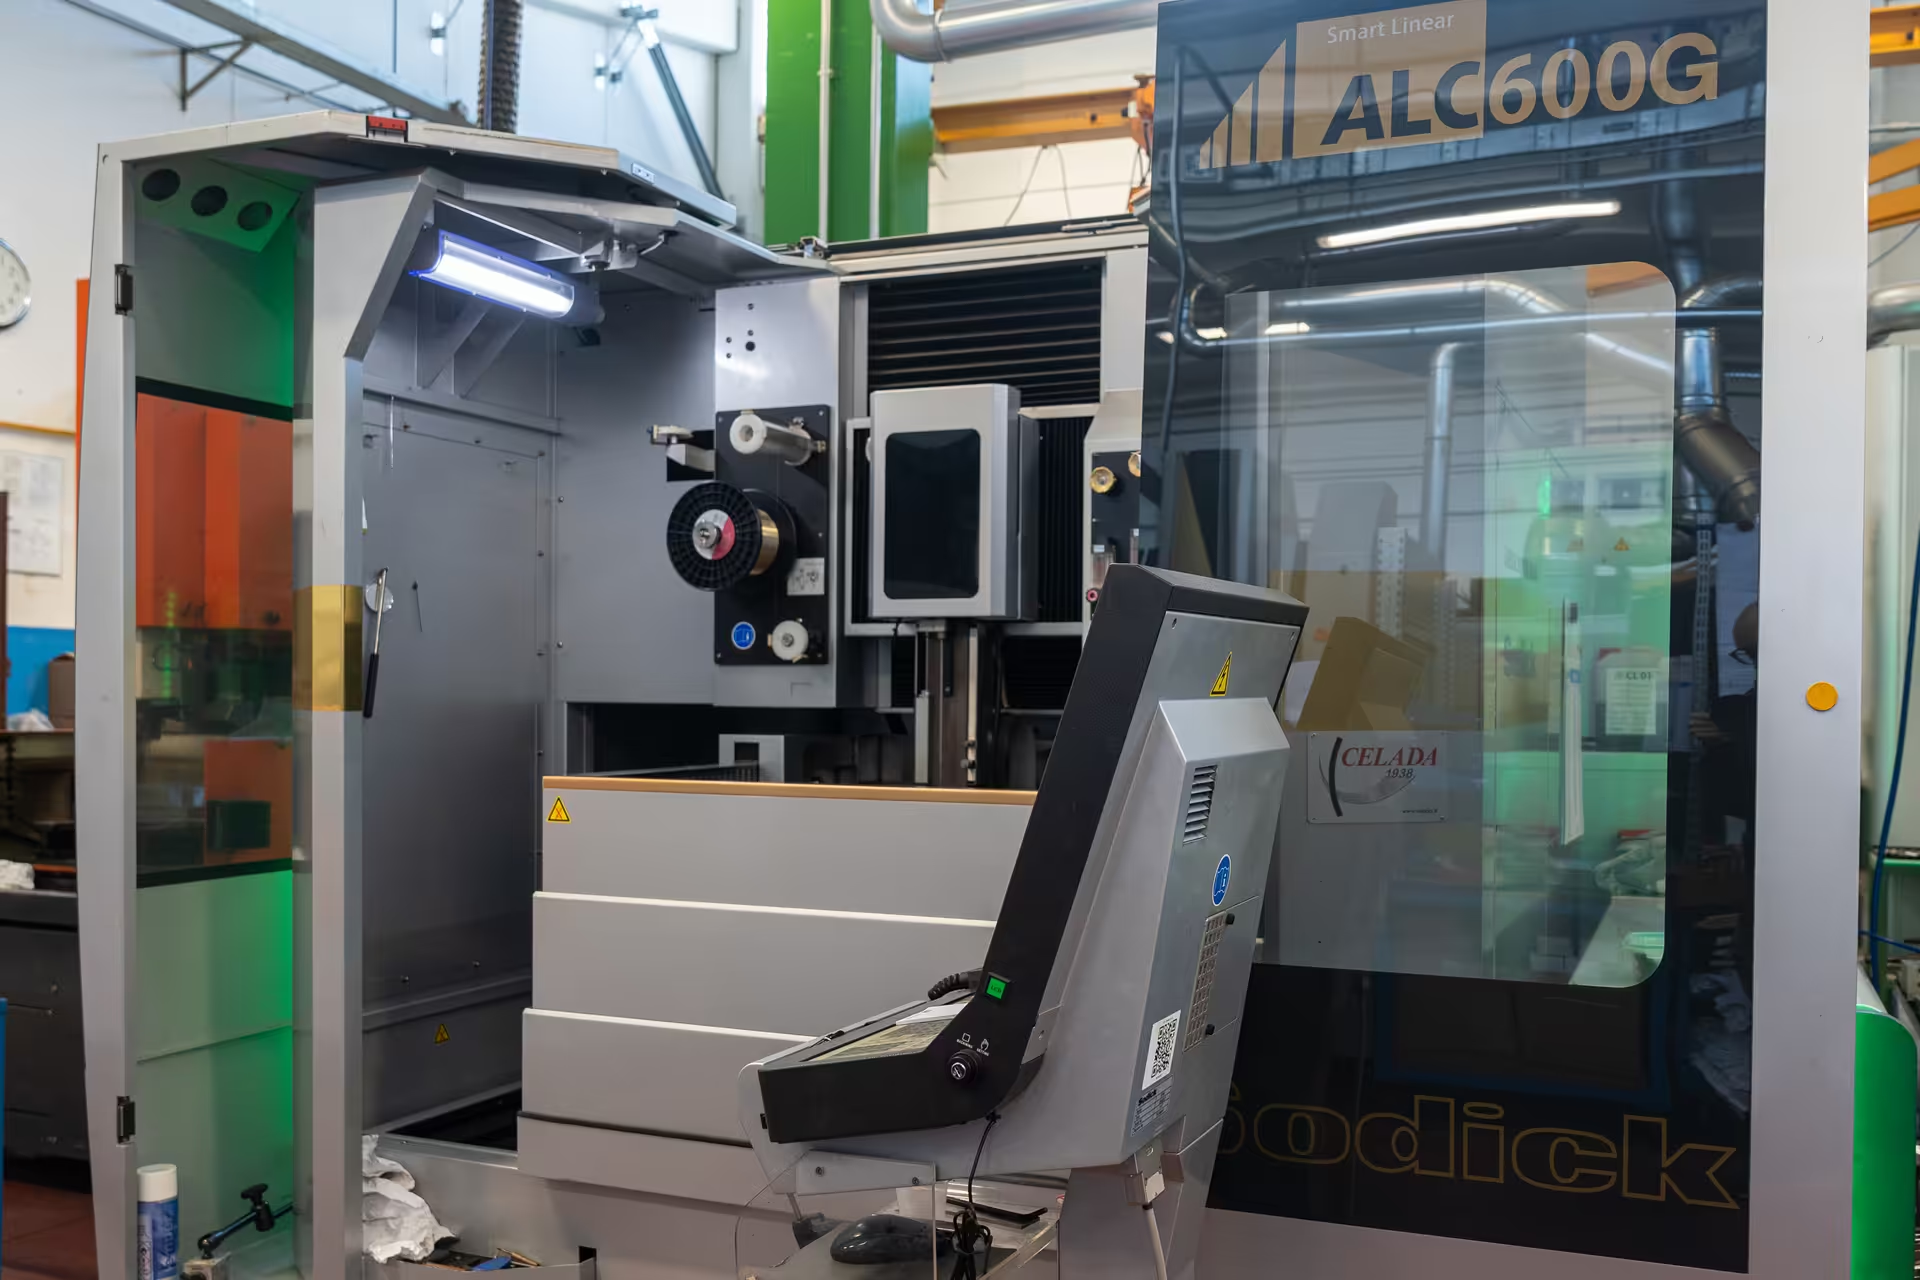
Sodick ALC600G Smart Linear
High-precision wire EDM for complex profiles and cavities with micron tolerances. Supported by sinker EDM for cavity machining.
Impossible geometries
Sinker EDM machines the cavities, wire EDM produces the complex profiles: geometries and details no conventional tool could achieve, with micron-level precision.
Grinding
Internal, External & Tangential
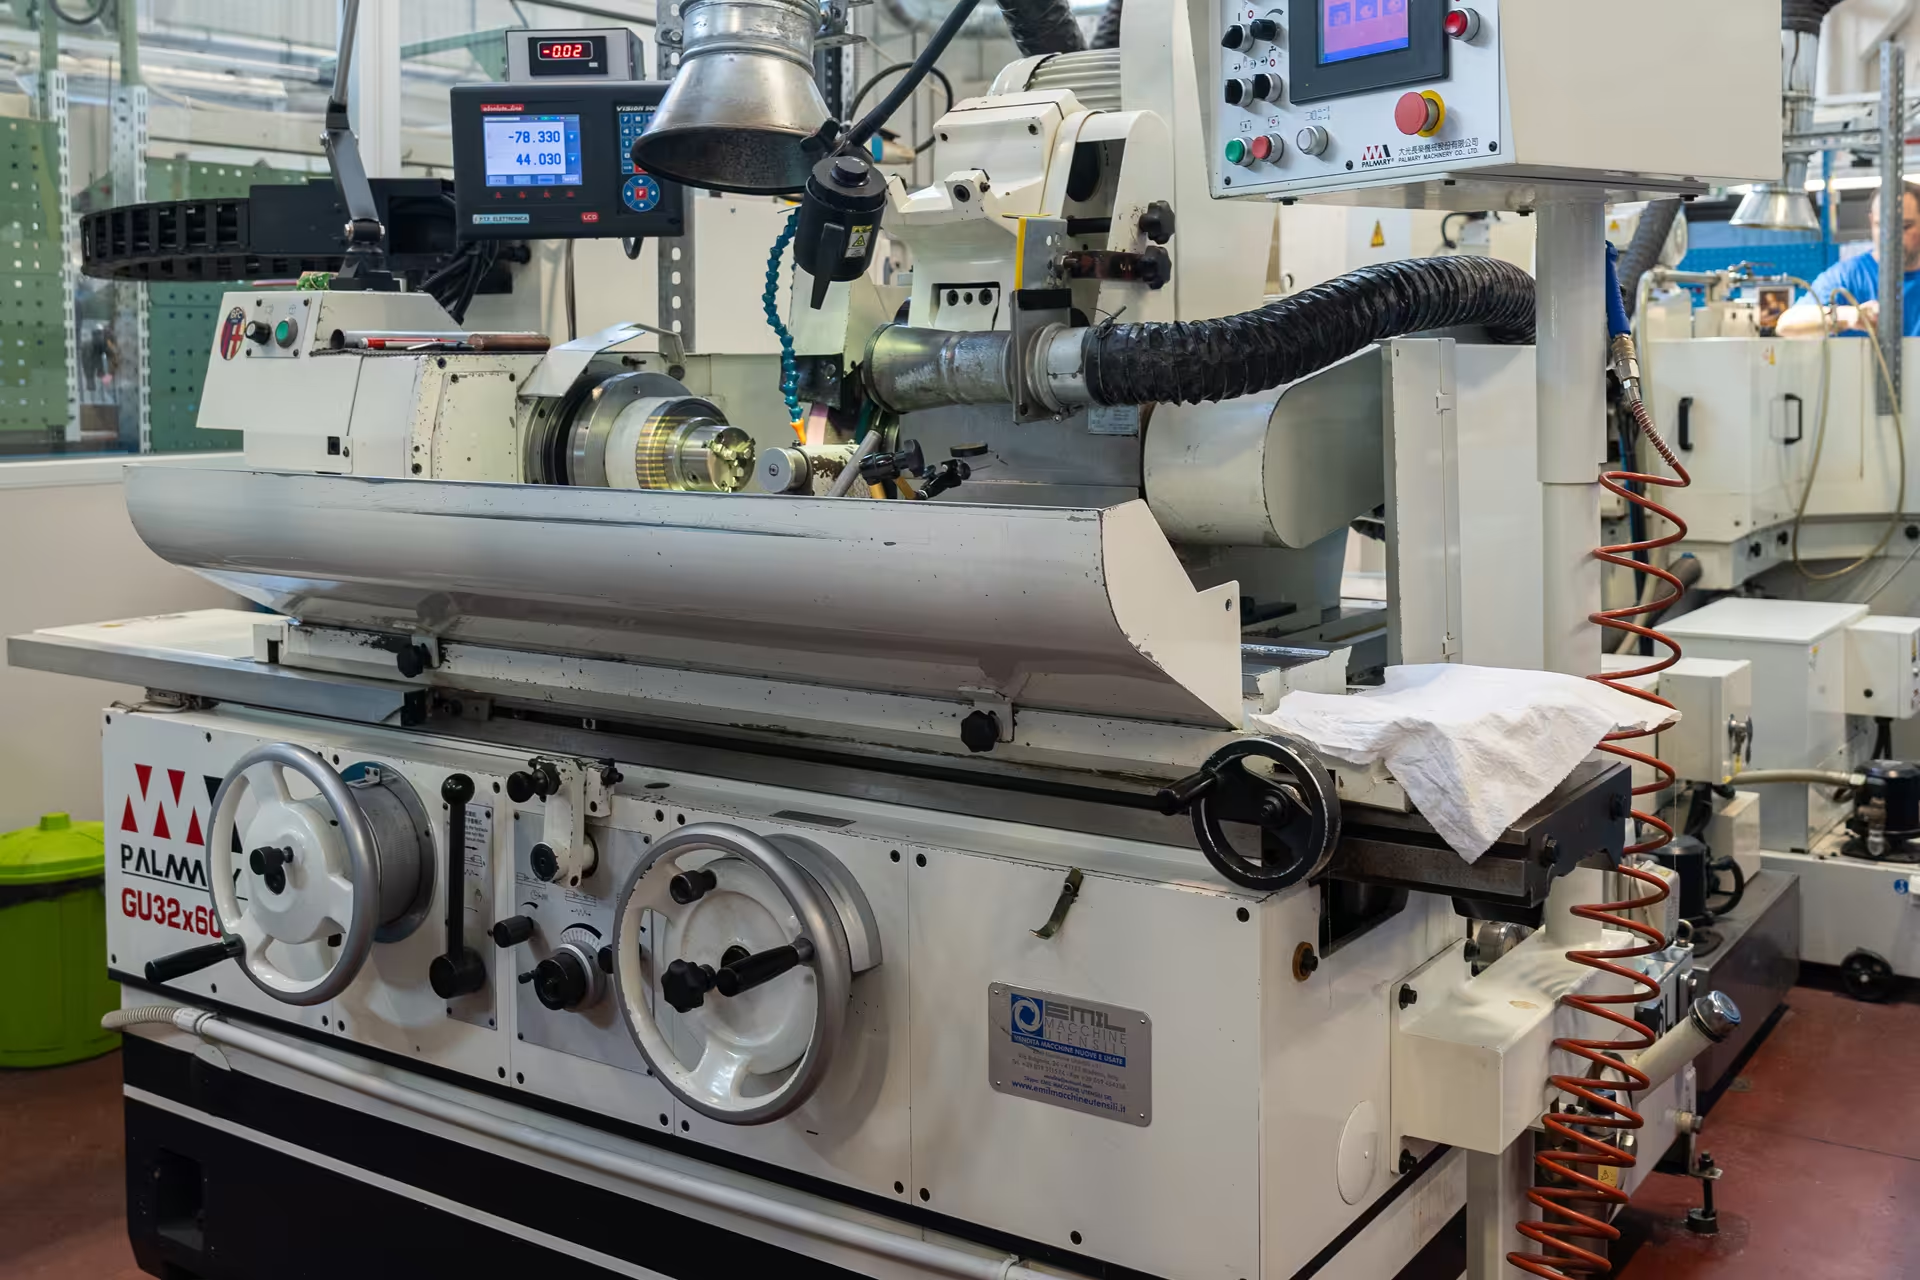
Palmary GU32×60
Cylindrical grinding machine for the high-precision finishing of shafts, guide pins, and mold components.
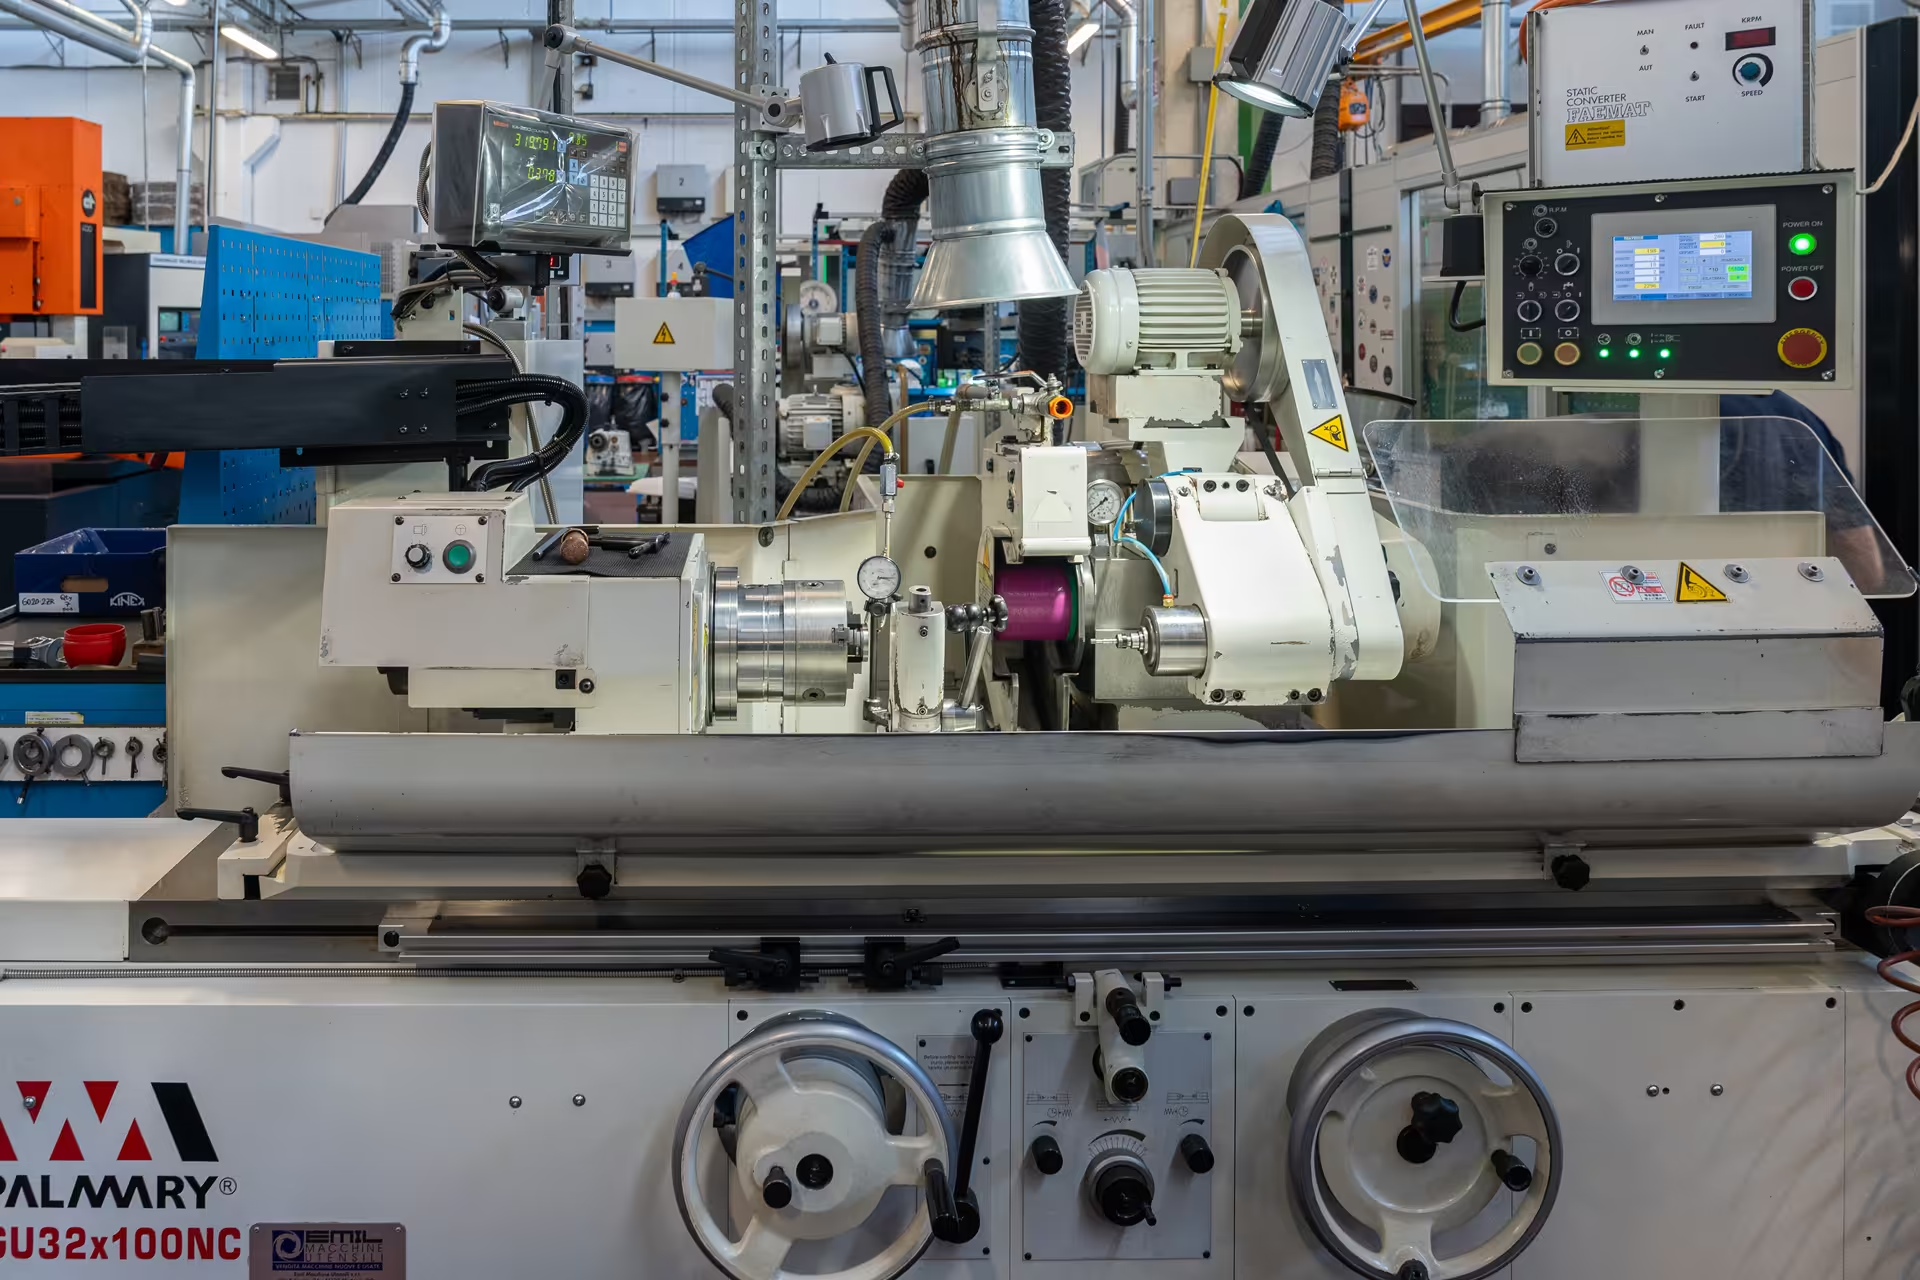
Palmary GU32×100 NC
CNC cylindrical grinding machine for the precision finishing of longer workpieces.
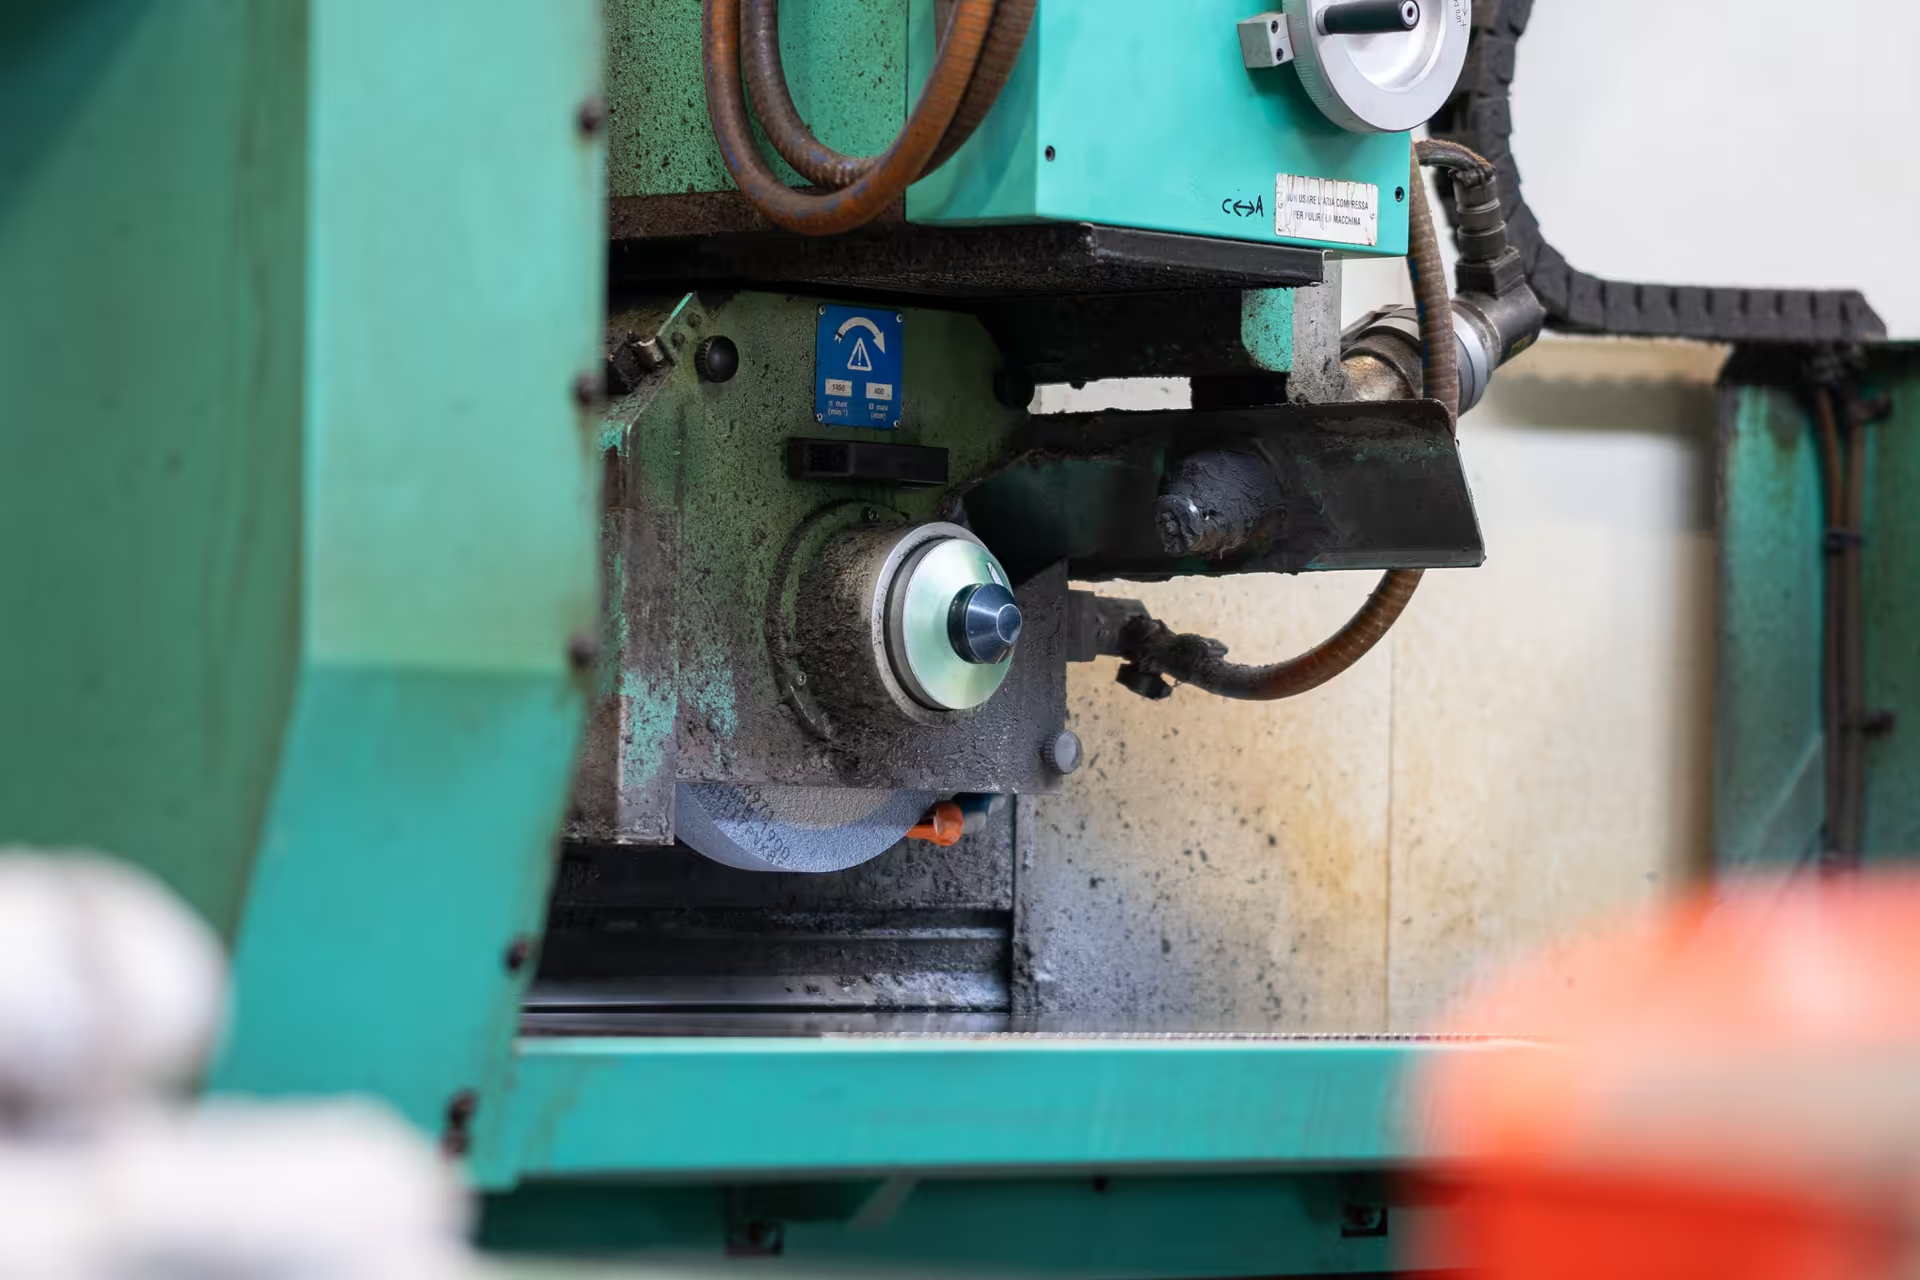
Rosa Ermando Surface Grinding
Italian-built surface grinding machine for the precision finishing of plates and flat surfaces.
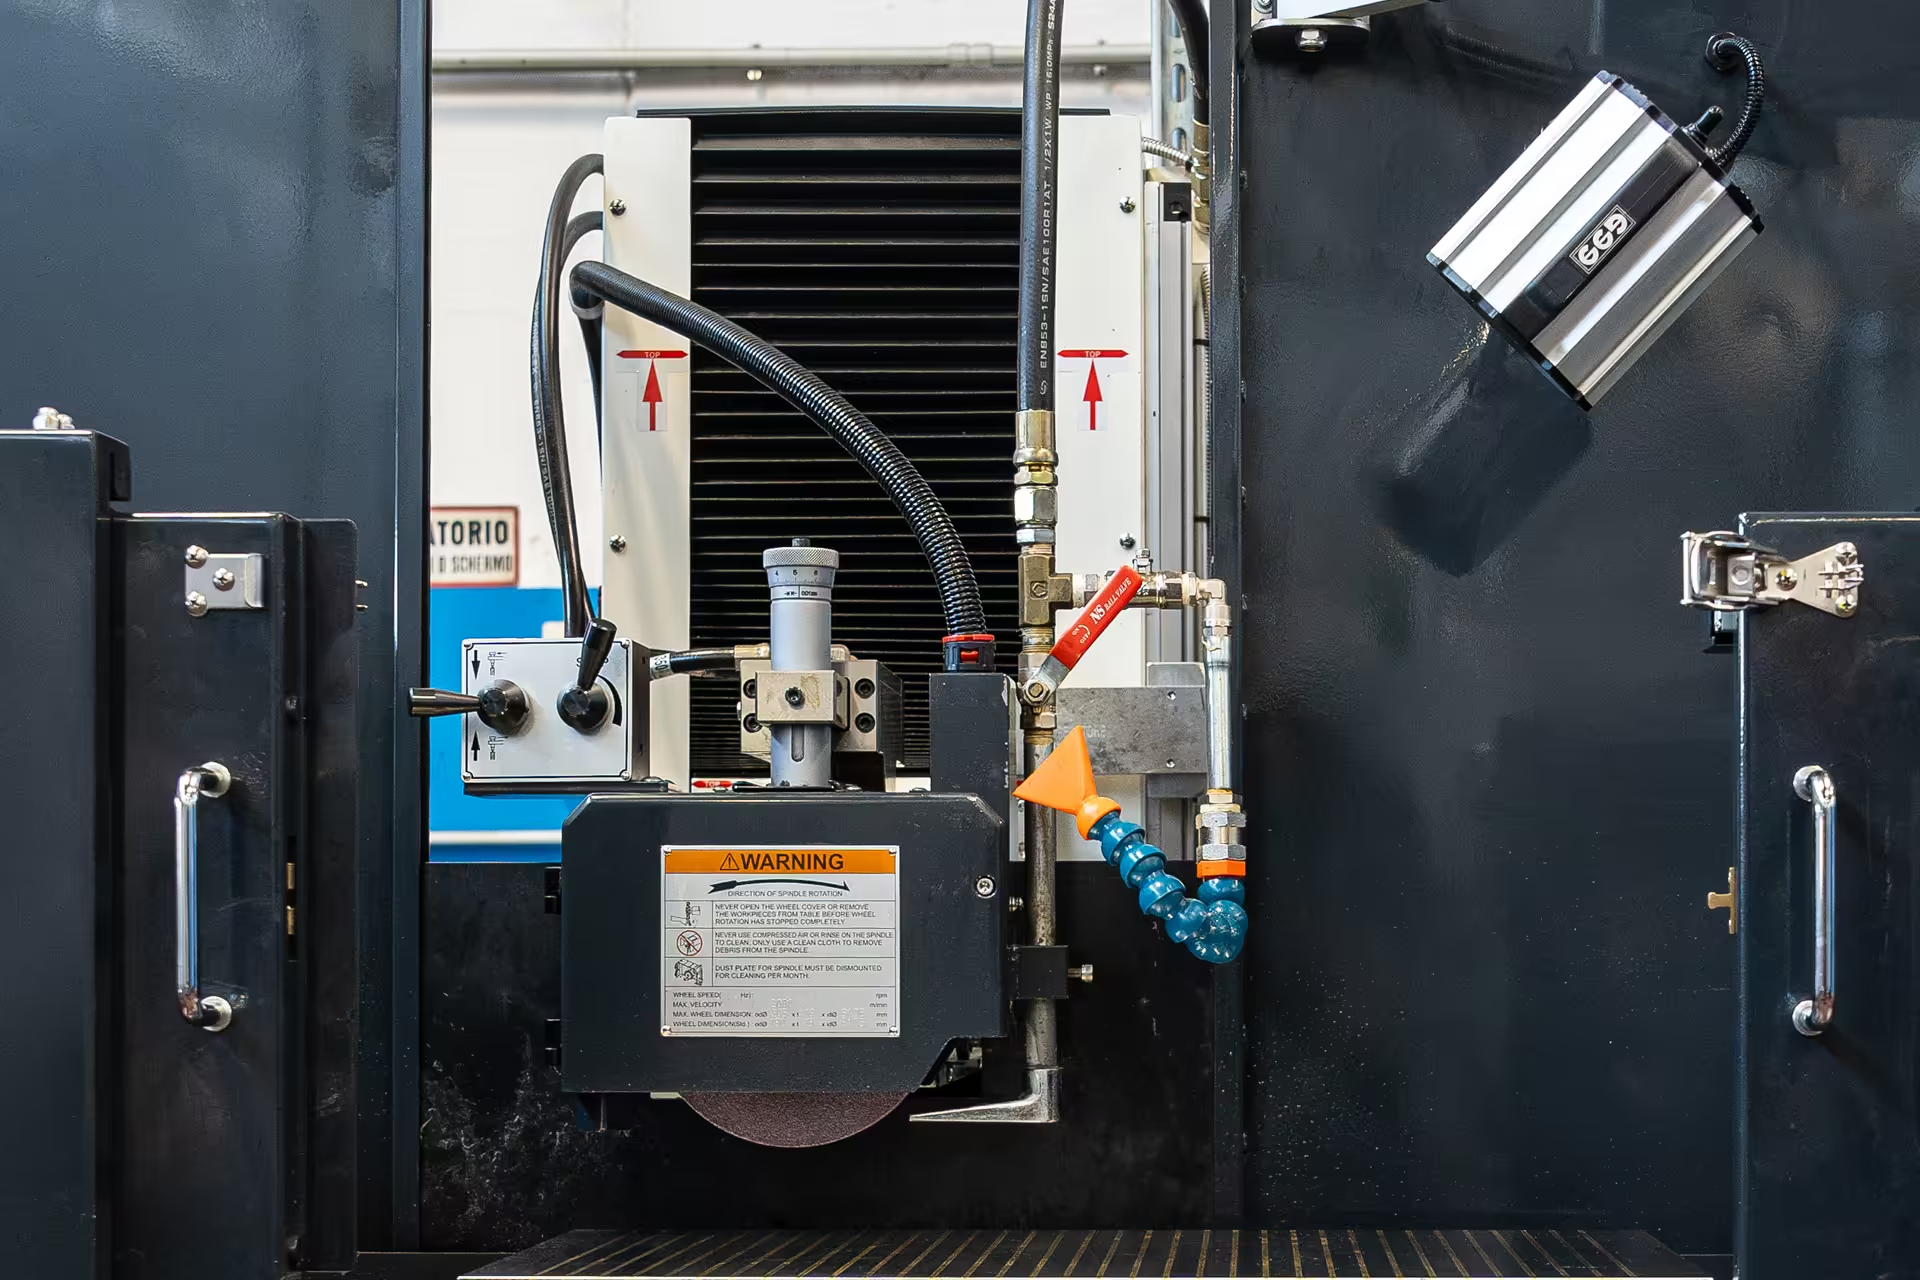
Fagor CNC Control Tangential Surface Grinding
Surface grinding machine with Fagor CNC control for high-precision finishing operations.
Measurement & Control
6 Measuring Instruments
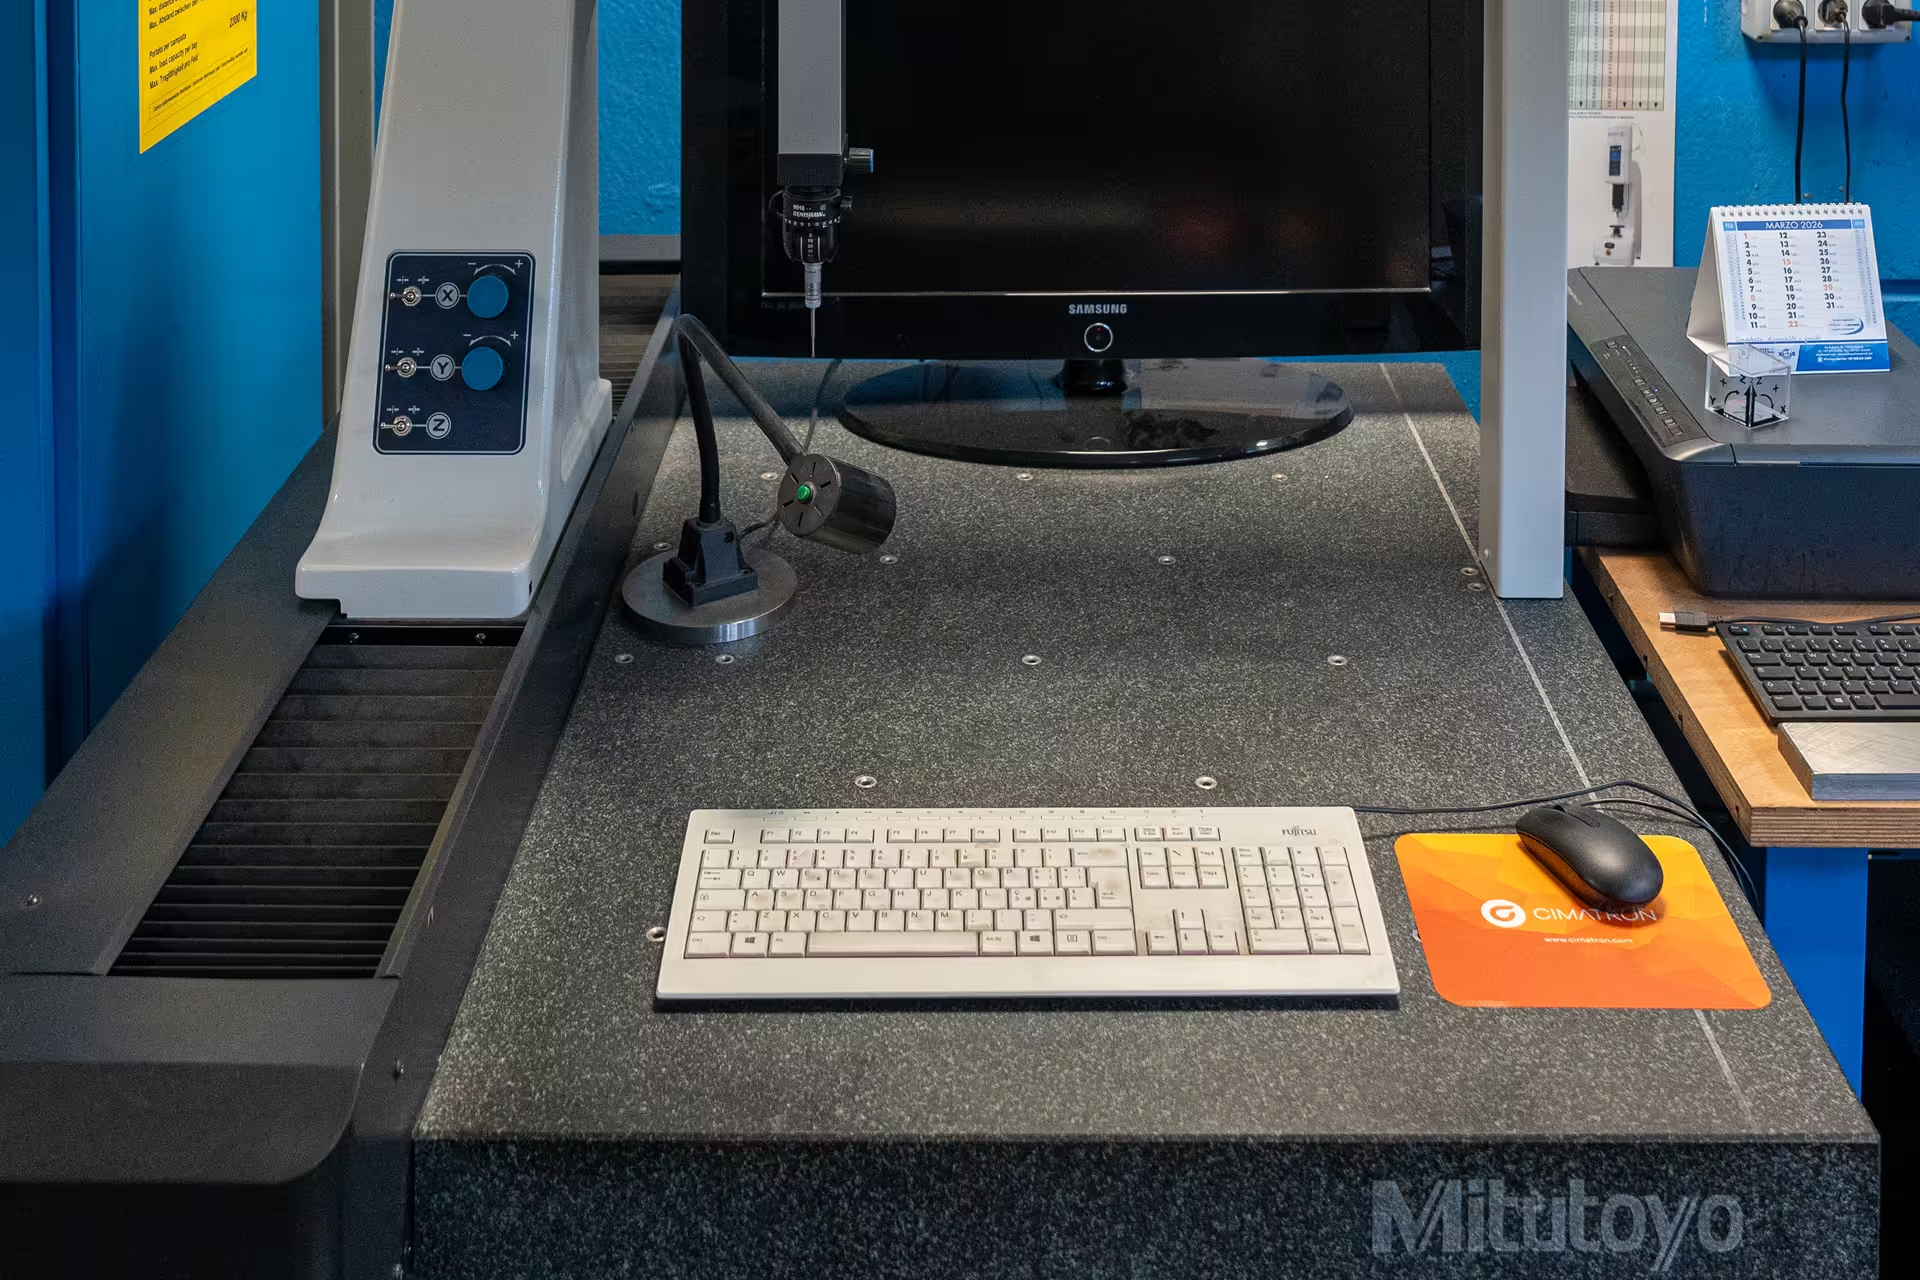
Mitutoyo — Crysta-Plus M574
— 3D CMM System
Coordinate measuring machine with touch probe system on a granite surface plate: the reference solution for three-dimensional inspection of components.
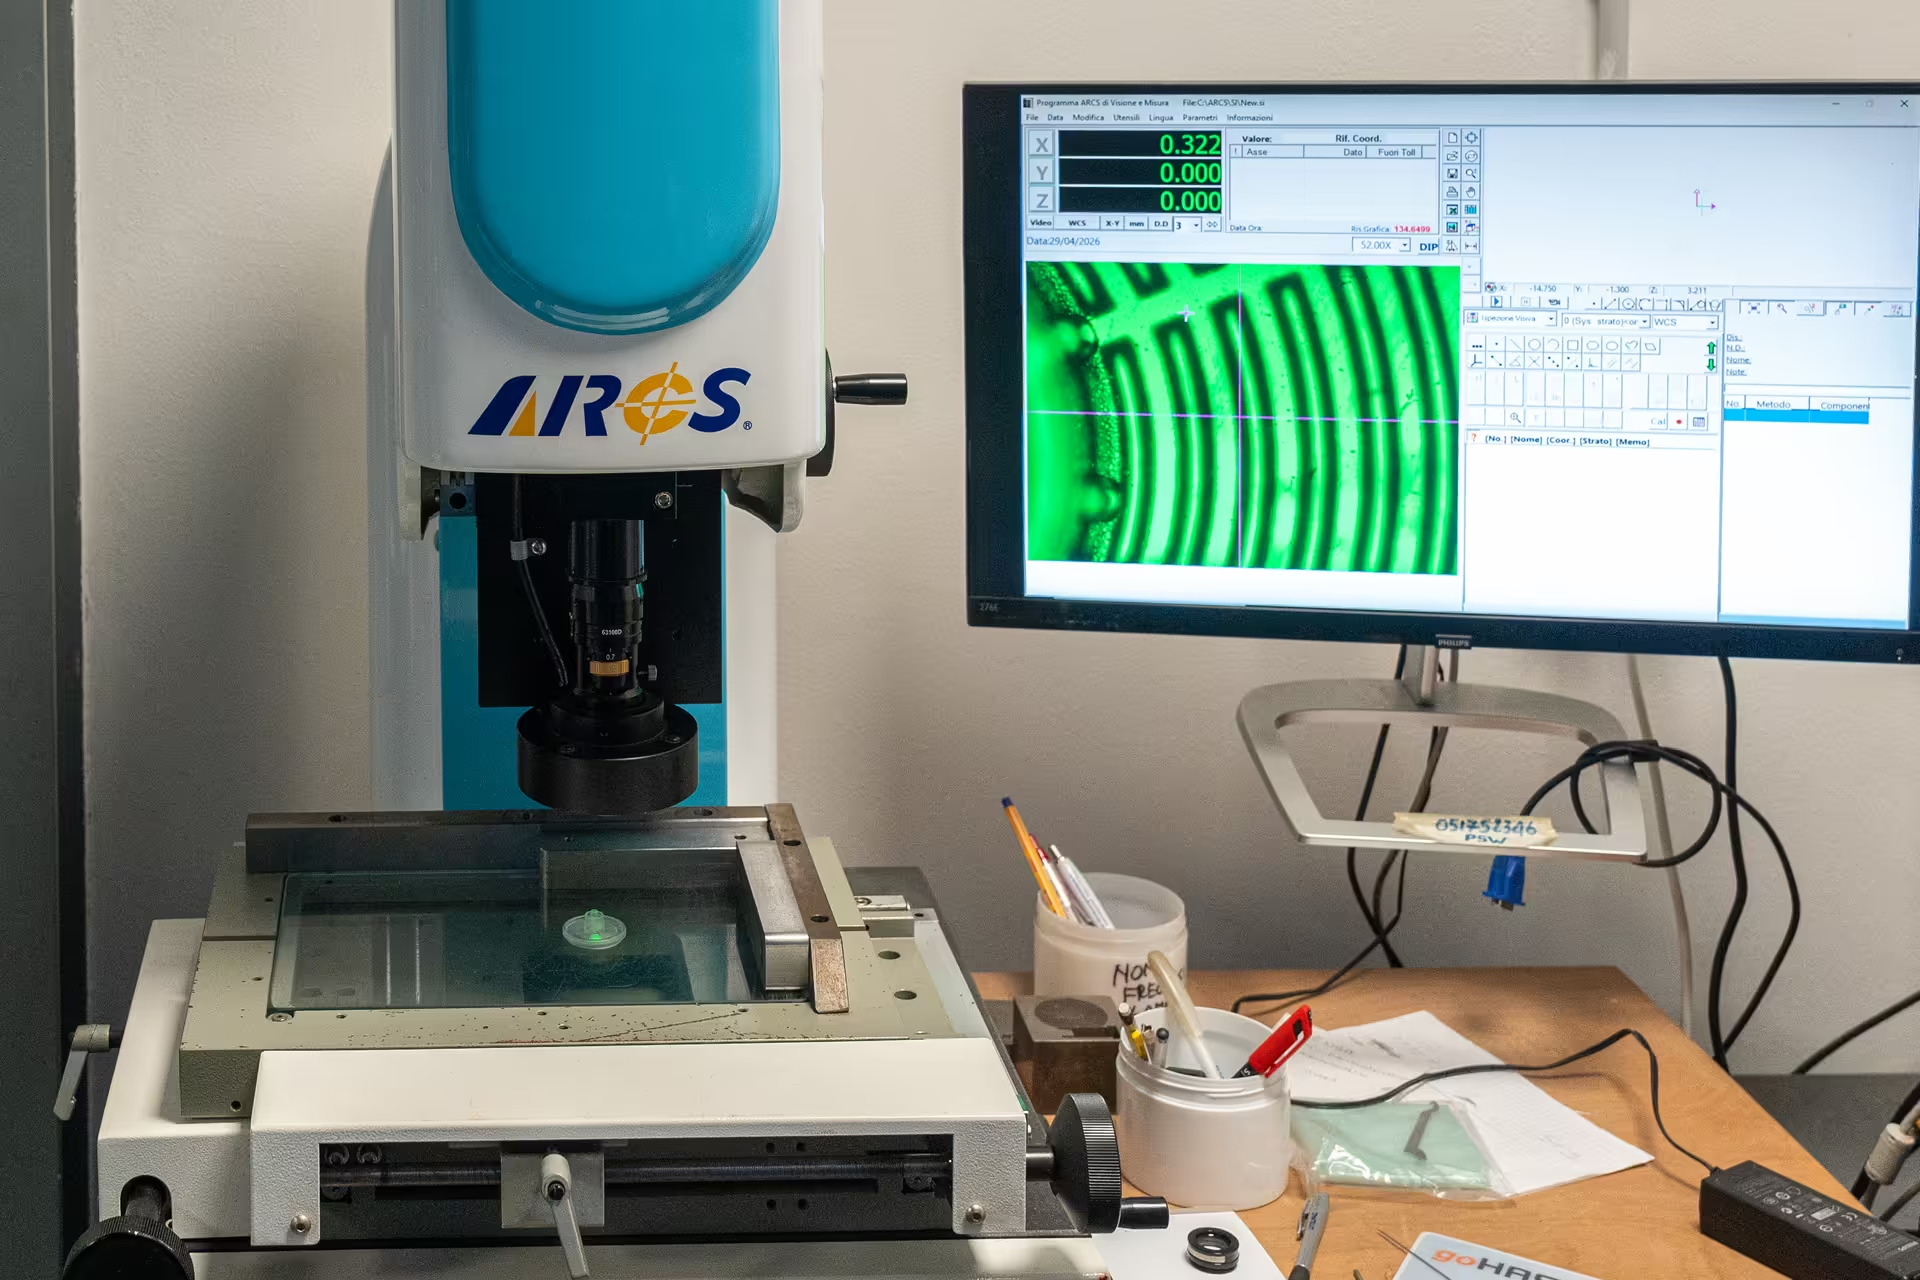
Arcs — Vision & Measurement System
Optical vision measuring system for fast and accurate dimensional inspection of precision components.
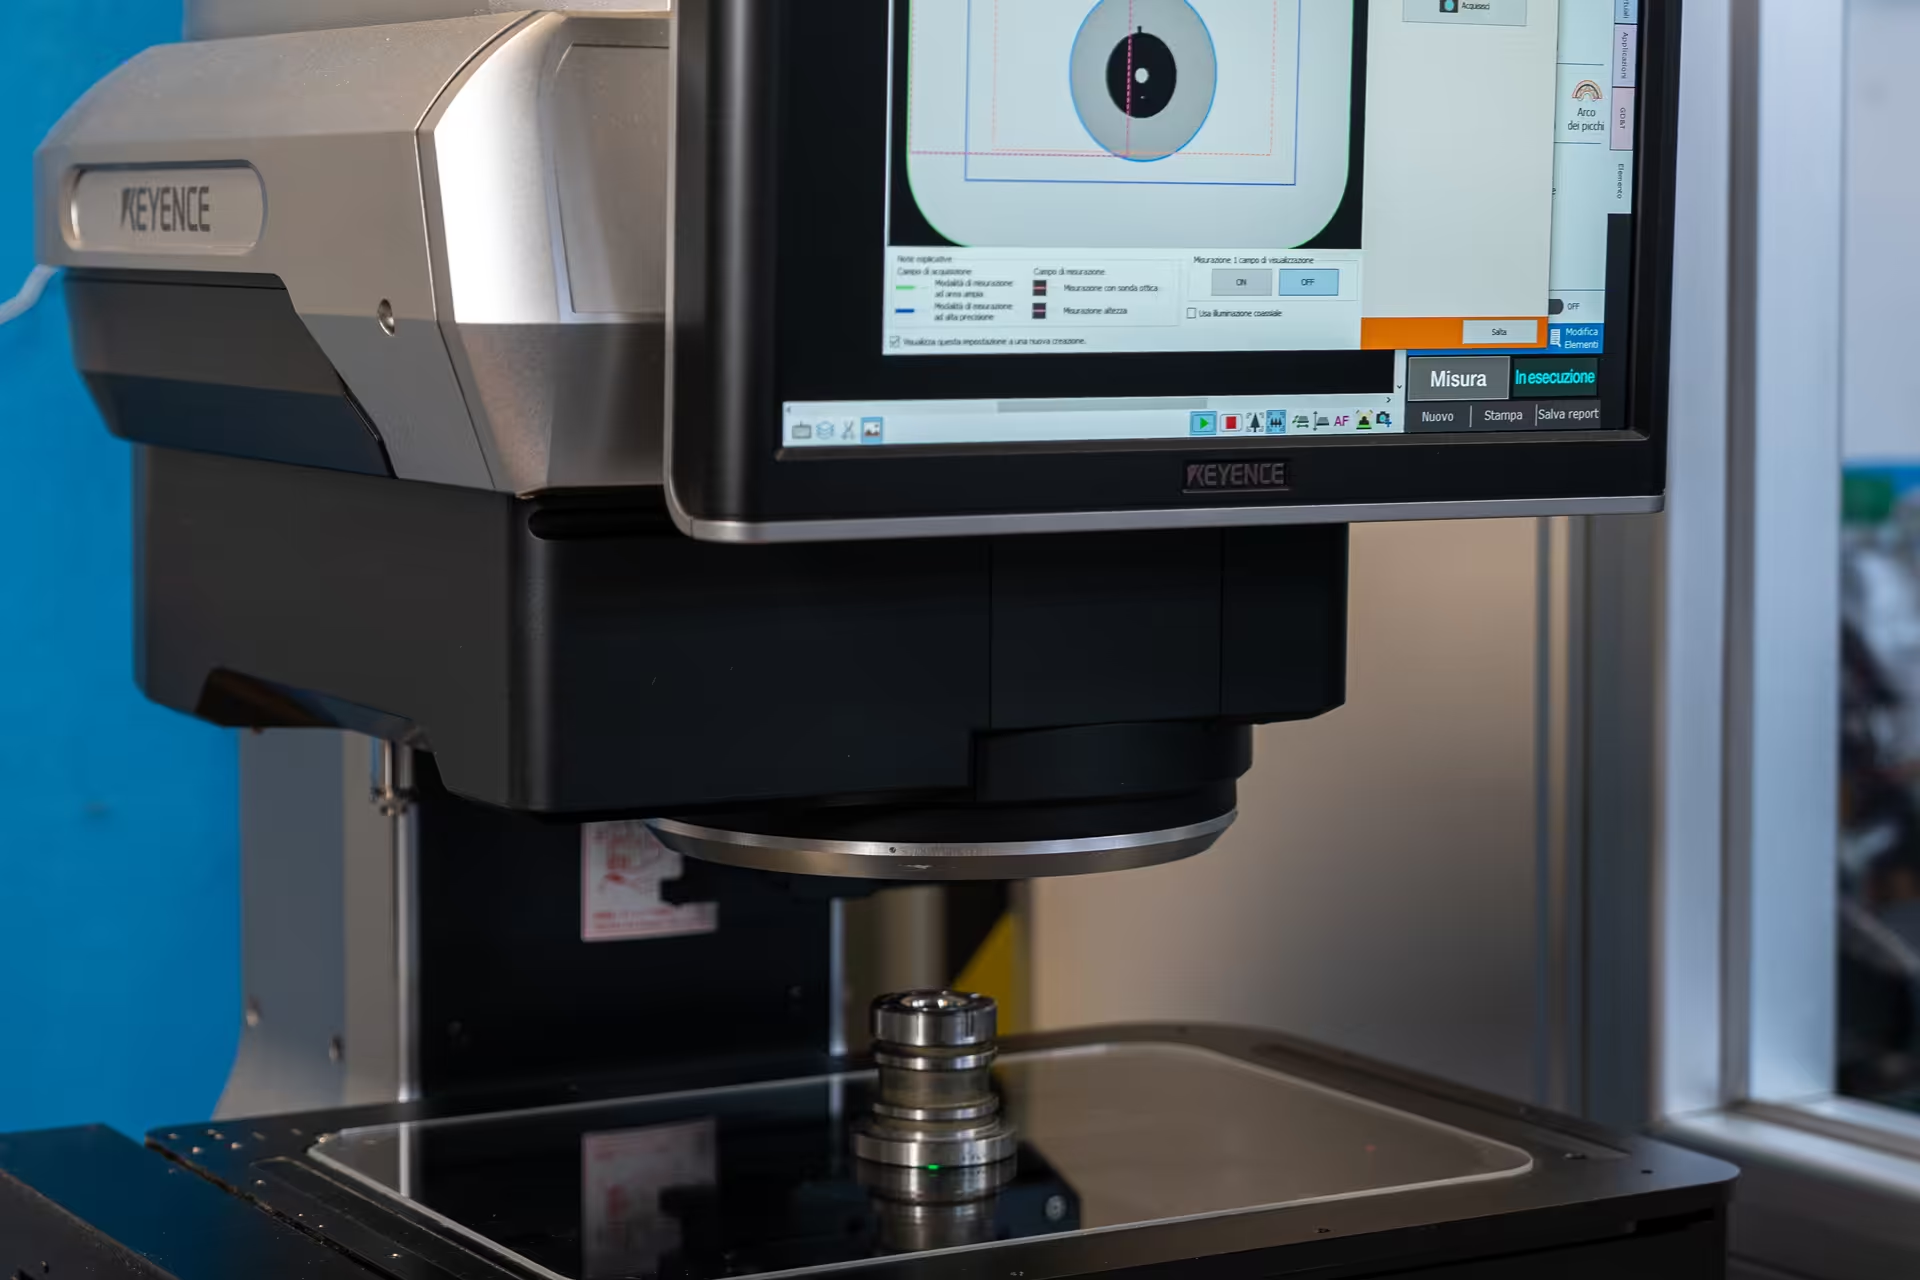
Keyence IM Series — Optical Measuring System
Image-based optical measurement system for fast and repeatable dimensional inspection of precision components.

Innovatest — 600 Series
Hardness Tester
Steel hardness testing (Rockwell scale) after heat treatments, ensuring mold strength and long-term performance.

Stereoscope — Binocular Microscope
High-magnification visual inspection of surface finishes, edges, and critical mold details.
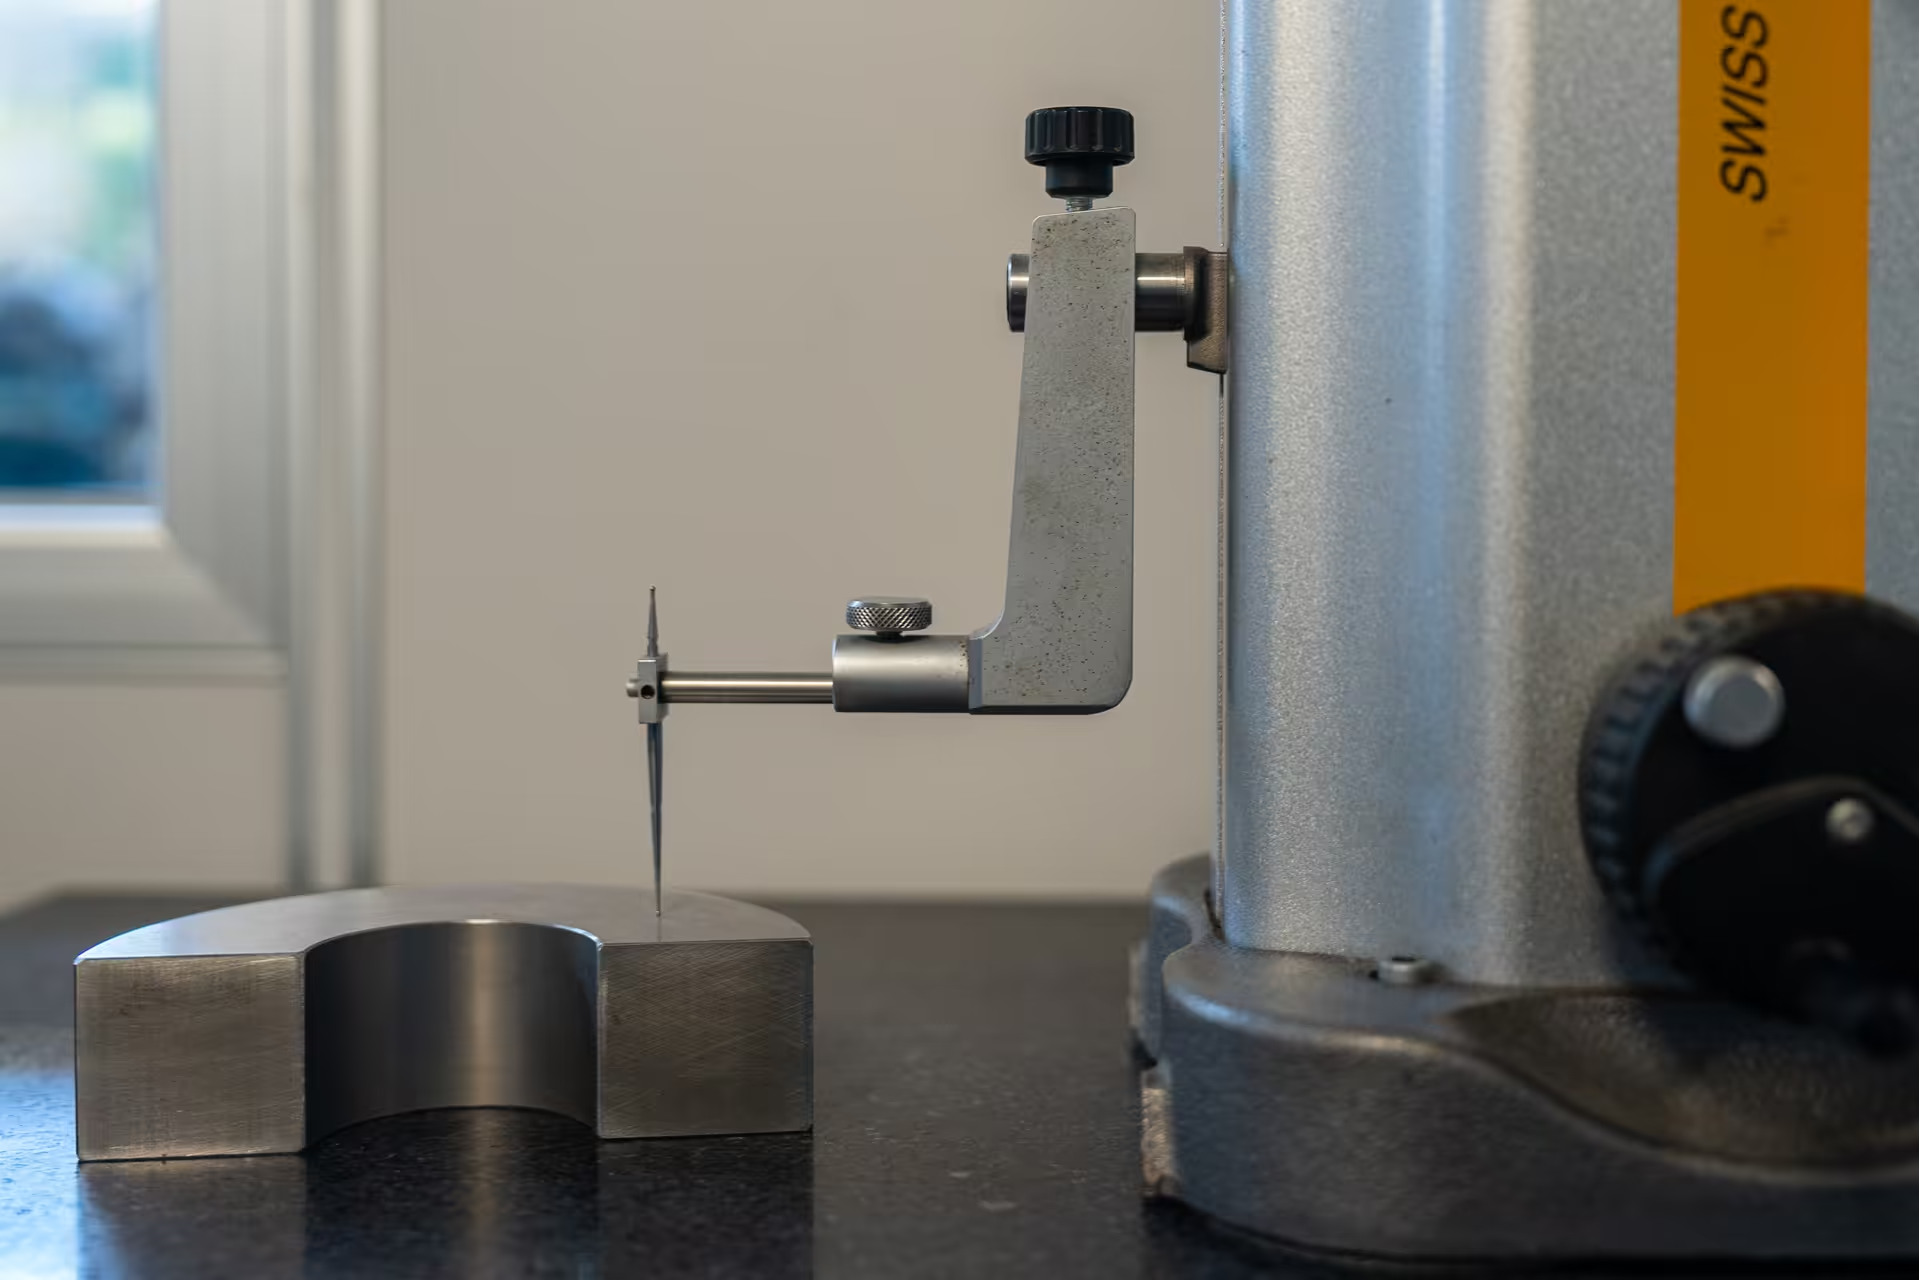
Dial Indicator — Inspection on
Surface Plate
Flatness, concentricity, and runout inspection using a lever dial indicator mounted on a stand with a granite surface plate.
Quality verified at every stage
Every critical component is dimensionally inspected. A metrology department with six complementary instruments — coordinate measurement, optical vision, hardness, inspection and surface reference — guarantees the mould's conformity to specification before delivery, with a report supplied.
Technology at your service
Want to know if we are equipped for your project? Get in touch.